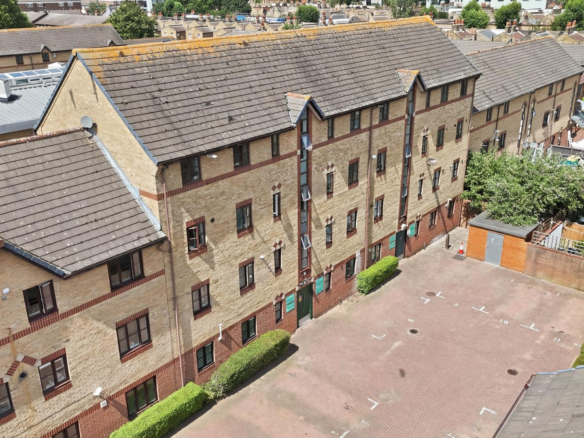
Lakeside Drive, London, NW10
- £450,000


- Flat
- 2
- 2
- sqft
- £450,000
Description
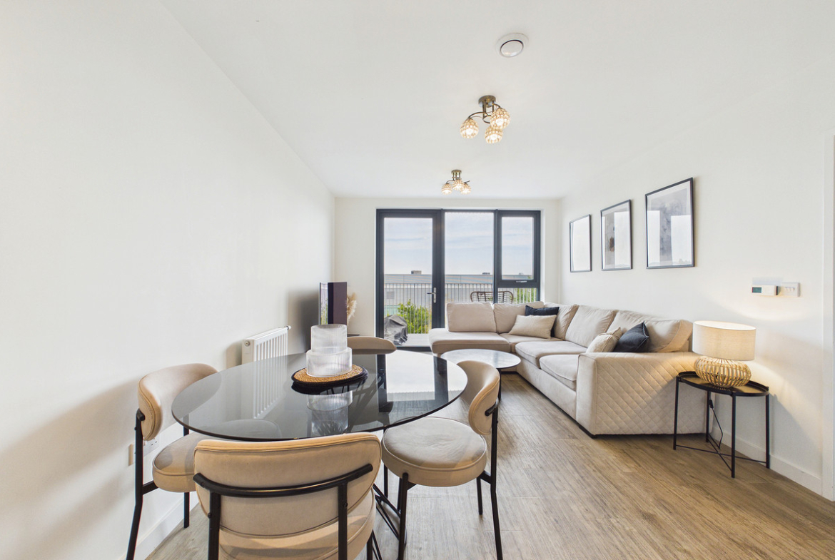
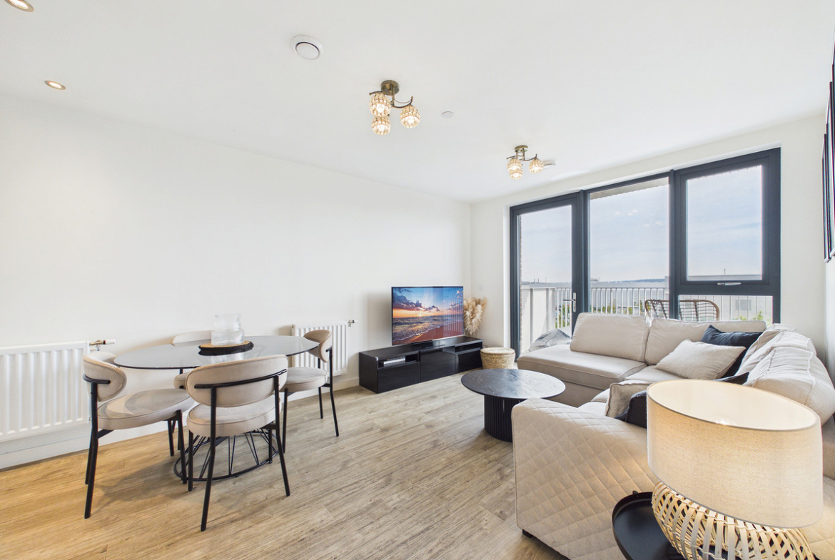
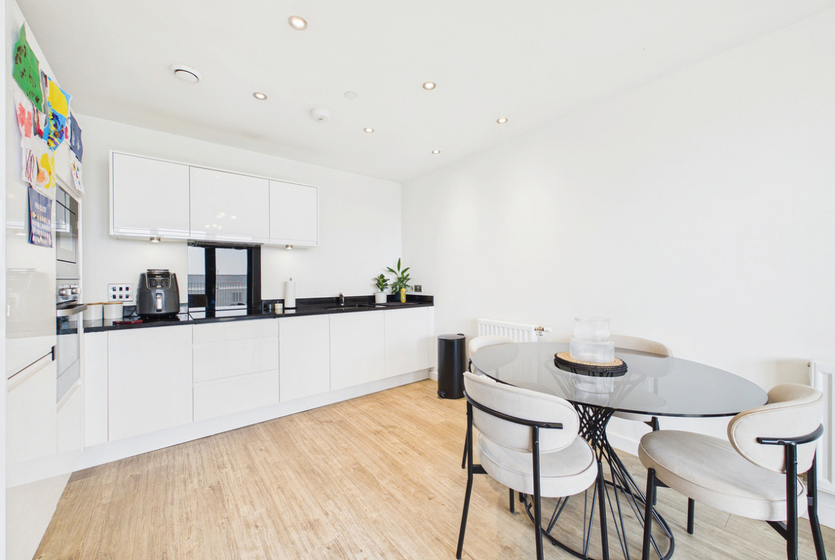
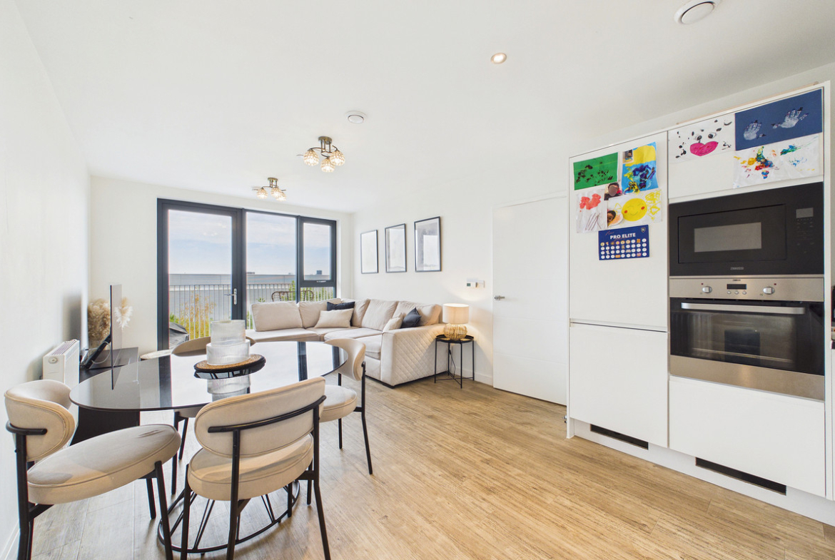
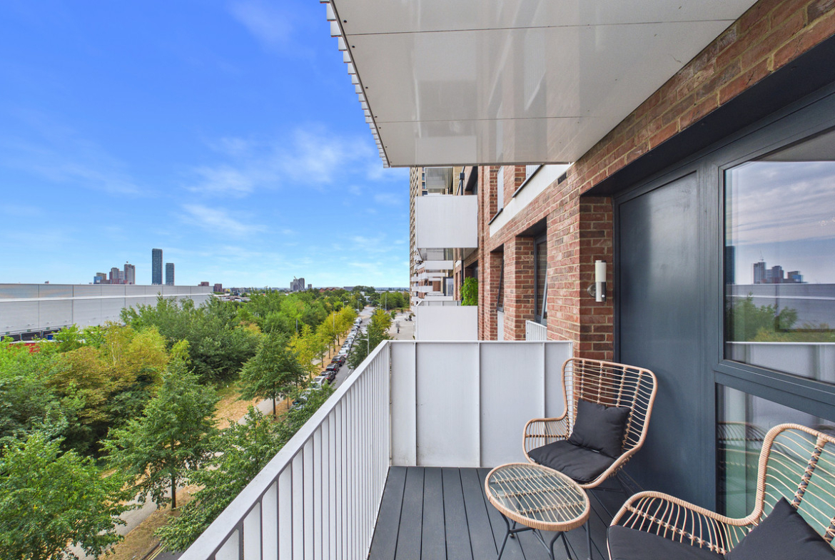
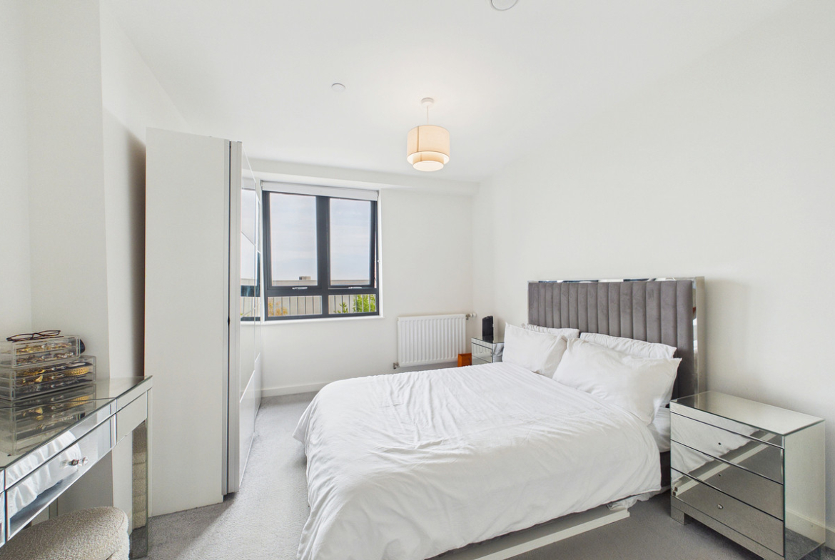
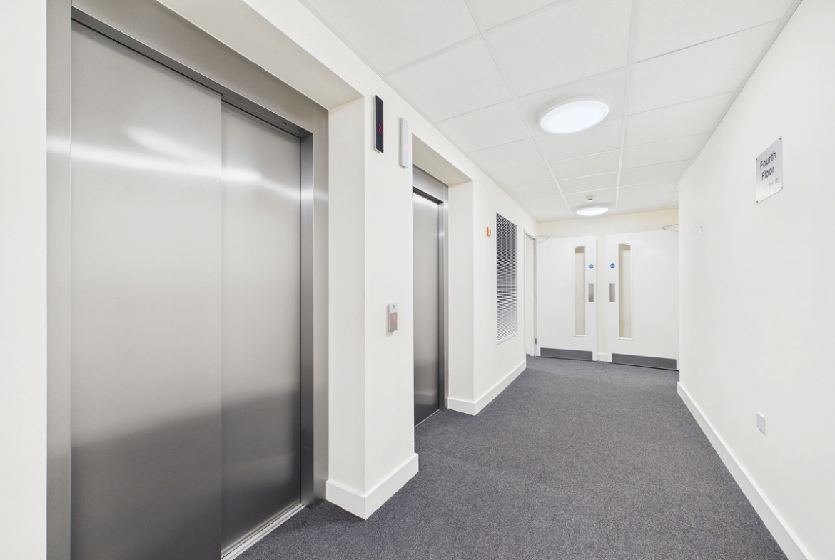
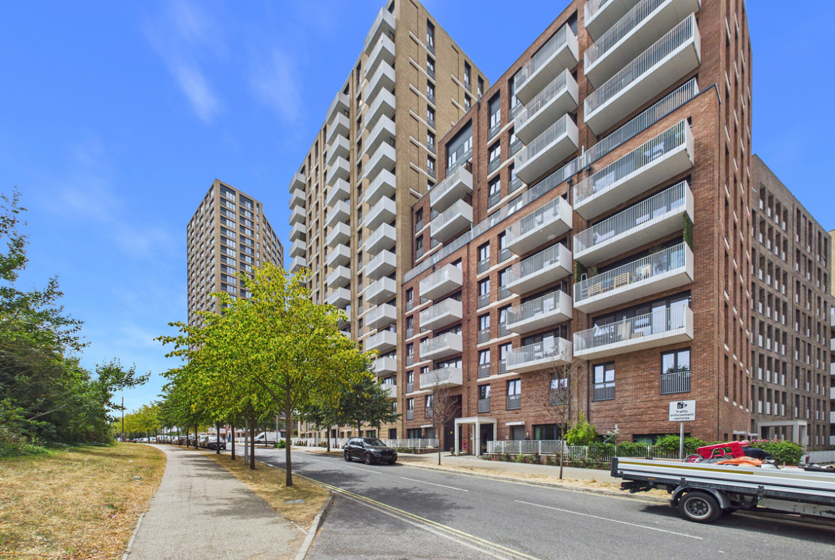
Situated on the fourth floor of the popular Viscount House development, this well-presented apartment offers approximately 682.5 sq ft (63.4 m²) of bright and thoughtfully designed living space.
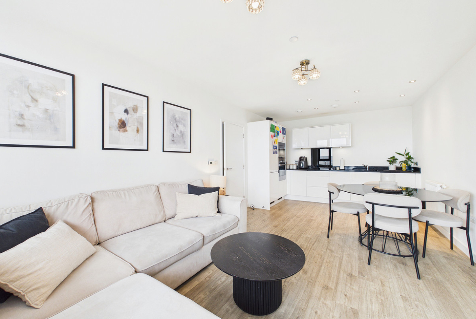
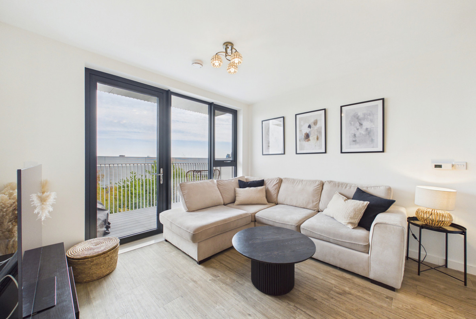
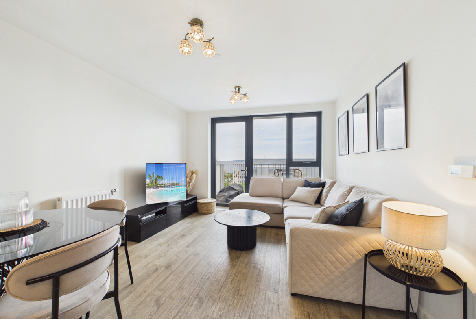
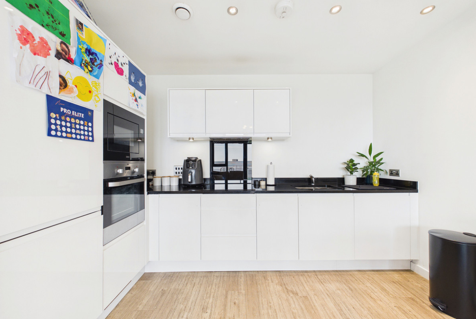
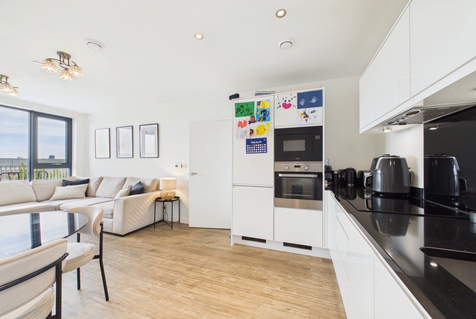
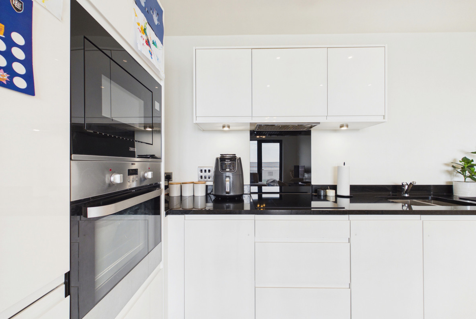
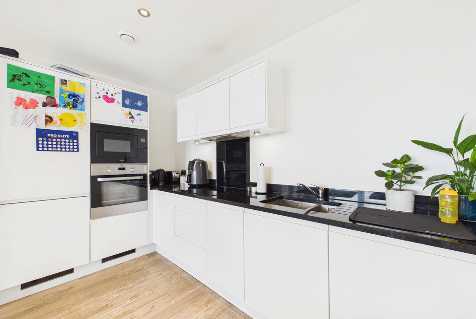
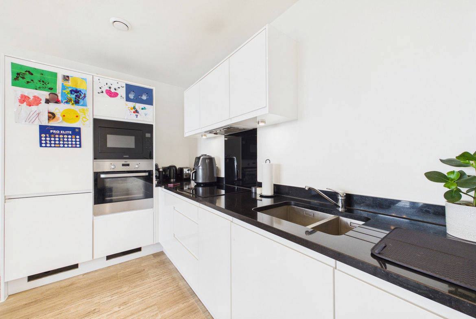
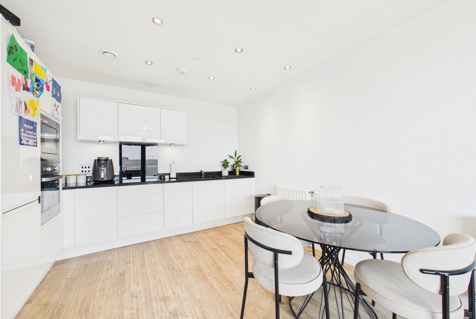
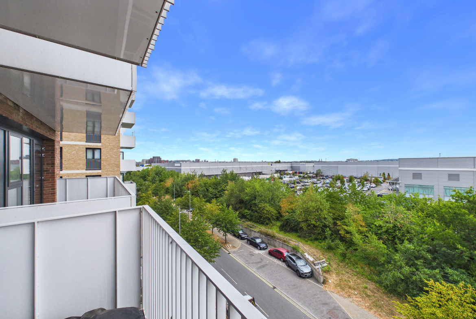
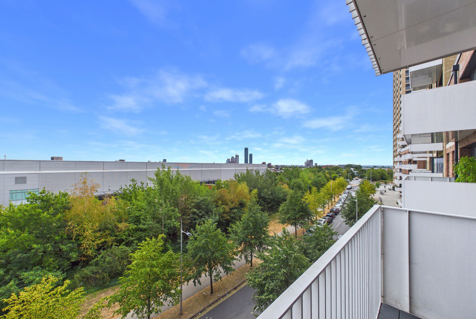
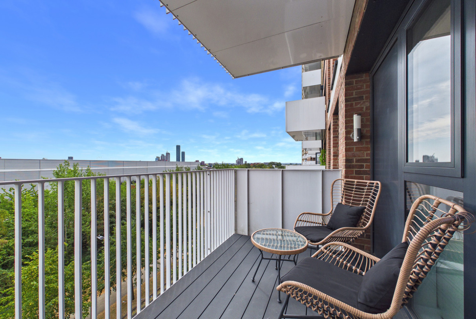
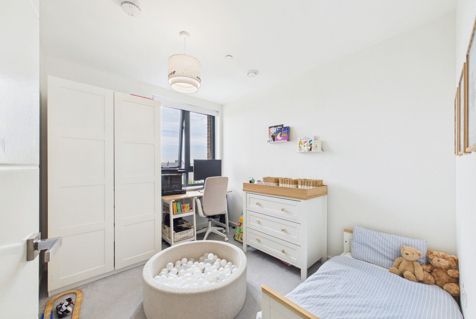
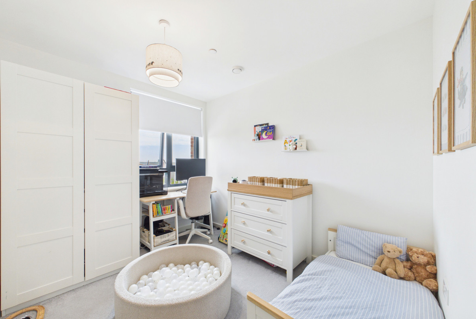
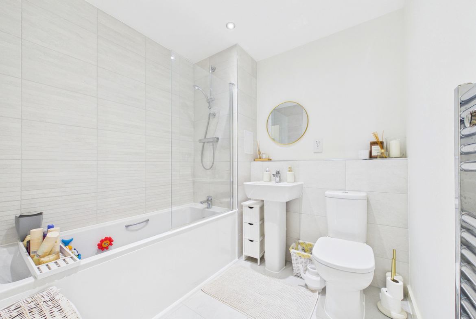
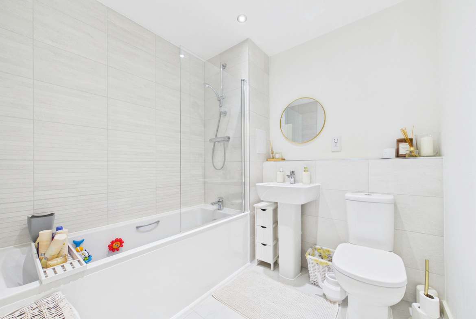
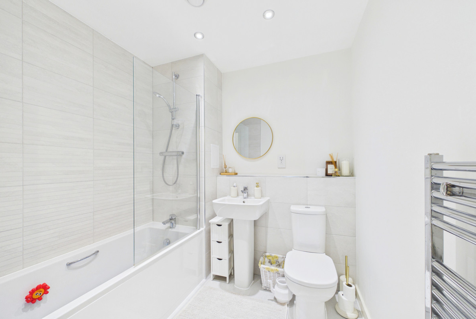
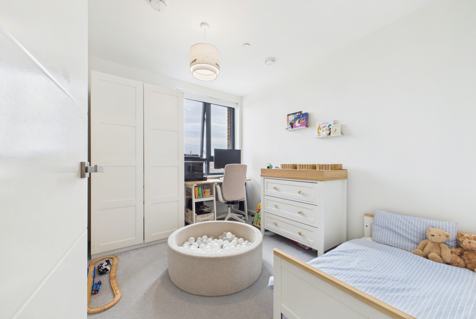
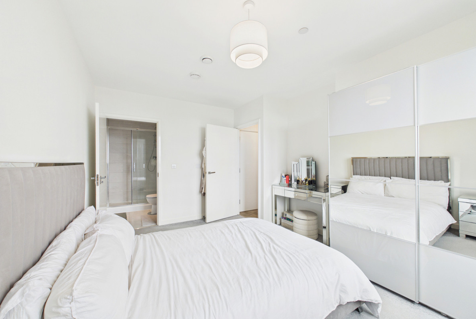
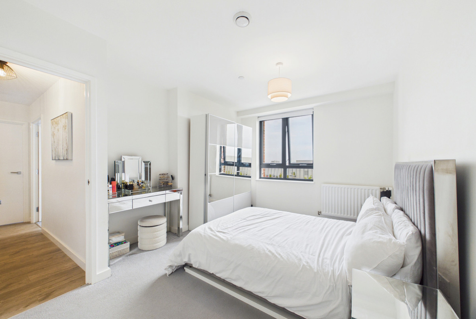
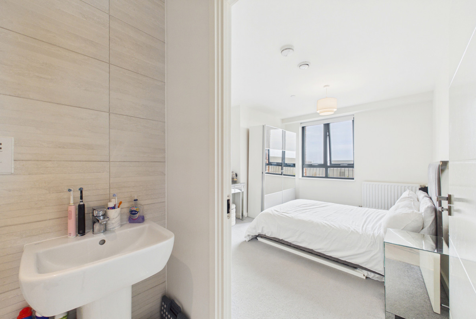
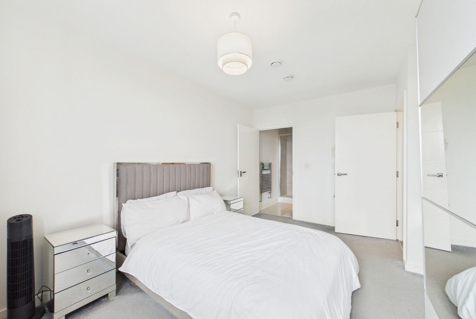
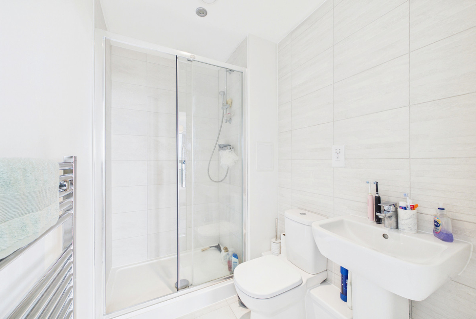
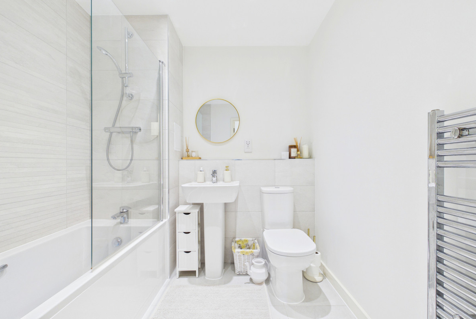
This property offers a spacious open-plan kitchen and living area with direct access to a private balcony, creating an ideal space for both everydy living and entertainment. There are two well proportioned bedrooms, including a principal bedroom with an en-suite shower room, together with a moderm family bathroom, and a seperate utility room providing additional storage and practicality.
Located in Park Royal, the development benefits from excellent transport connections, with Park Royal and Hanger Lane underground stations within easy reach, offering convenient access to Central London.
Residents also enjoy nearby green spaces, local amenities, and excellent road links via the A40 and North Circular.
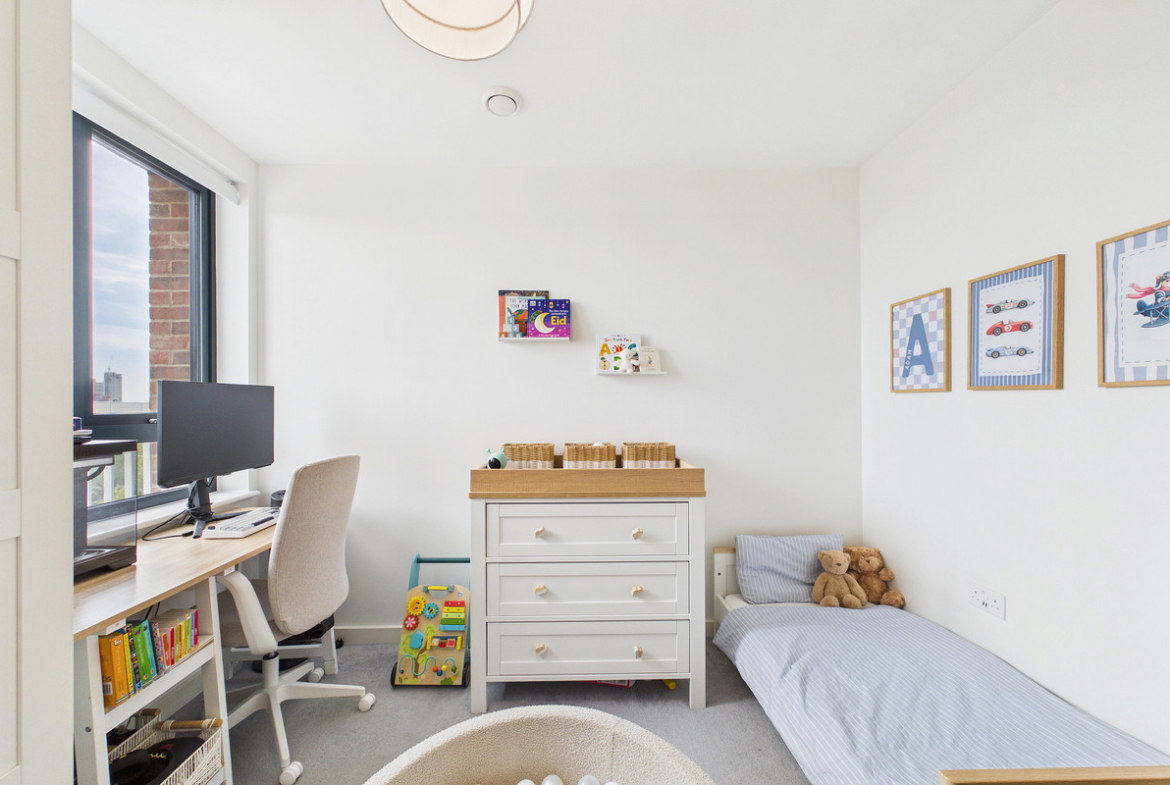
Bedroom (8’5″ x 10’4″ ( 2.58 x 3.16 m ))
Bedroom (9’11” x 14’1″ ( 3.03 x 4.30 m ))
Living/Kitchen (11’5″ x 20’7″ ( 3.50 x 6.29 m ))
Balcony (13’3″ x 5’5″ ( 4.04 x 1.66 m ))
Property Documents
Floor Plans

Description: