Overview
- Semi Detached House
- 3
- 2
Description
Arriving at the property, you are immediately struck by its impressive kerb appeal, a handsome semi – detached home set back from the road behind a block-paved driveway providing off-street parking for two vehicles. Situated on a quiet, tree-lined residential road, the setting feels peaceful and private from the moment you step out of the car.
Upon entering, the home delivers a fresh, warm and welcoming atmosphere throughout, with an abundance of natural light flooding each room. The generous bay-fronted dining room is a wonderful entertaining space, featuring beautiful hardwood flooring, elegant cornice detailing and a charming decorative fireplace alcove. French-style Venetian blinds dress the large bay windows, casting a lovely dappled light across the room.
The expansive living room is nothing short of a showstopper, a bold statement blue feature wall frames a sleek, modern inset fireplace, while recessed spotlights, built-in shelving and wide patio doors opening to the rear garden create a seamless flow between indoors and out. This room is perfect for both relaxed family evenings and stylish entertaining.
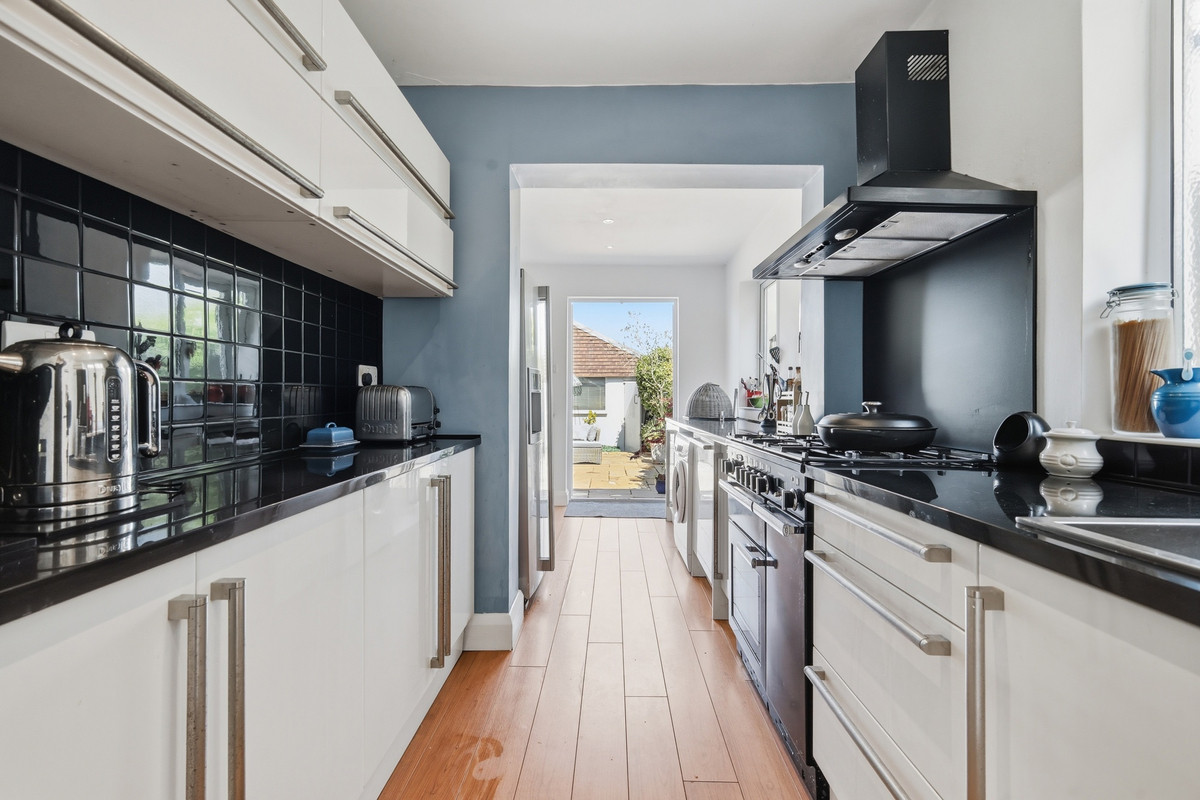
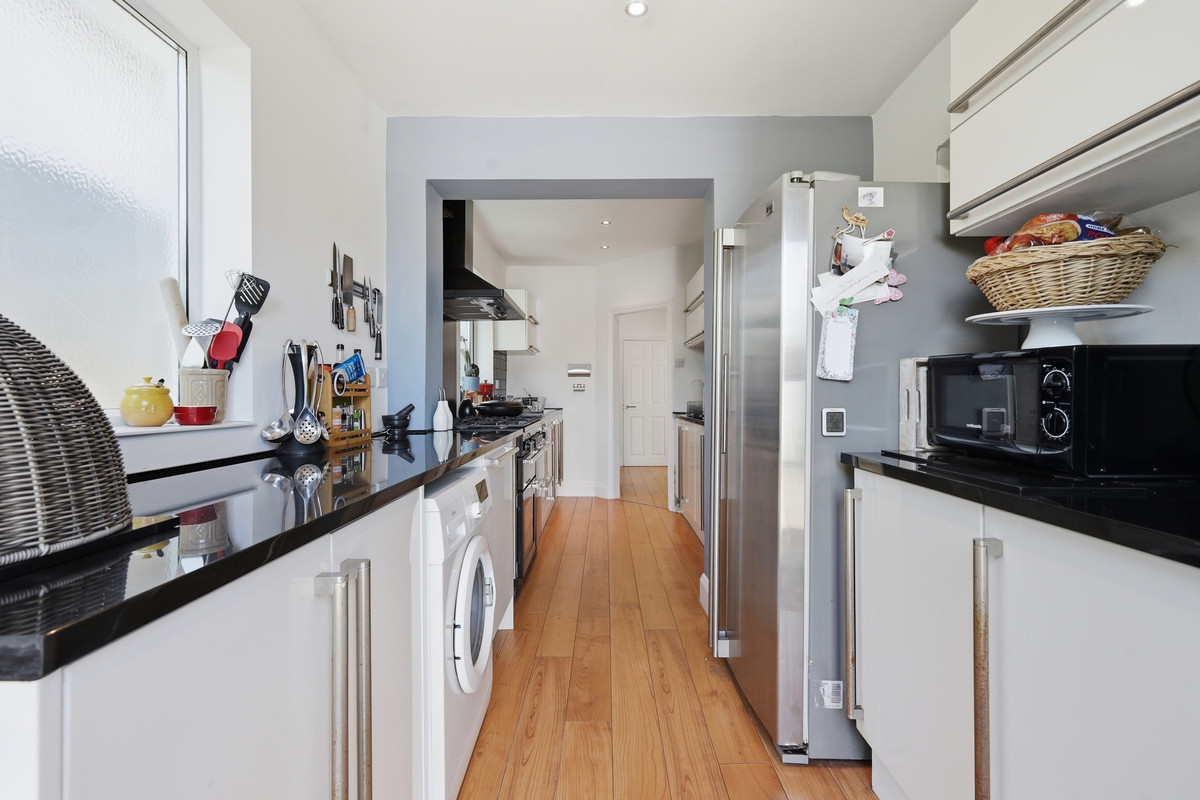
The galley-style kitchen is both practical and refined, fitted with high-gloss white cabinetry, striking black granite worktops and quality integrated appliances including a large range cooker. There is an excellent amount of storage throughout, with wall and base units running the full length of the kitchen. A doorway leads directly to the rear garden, ideal for al fresco dining in the warmer months.
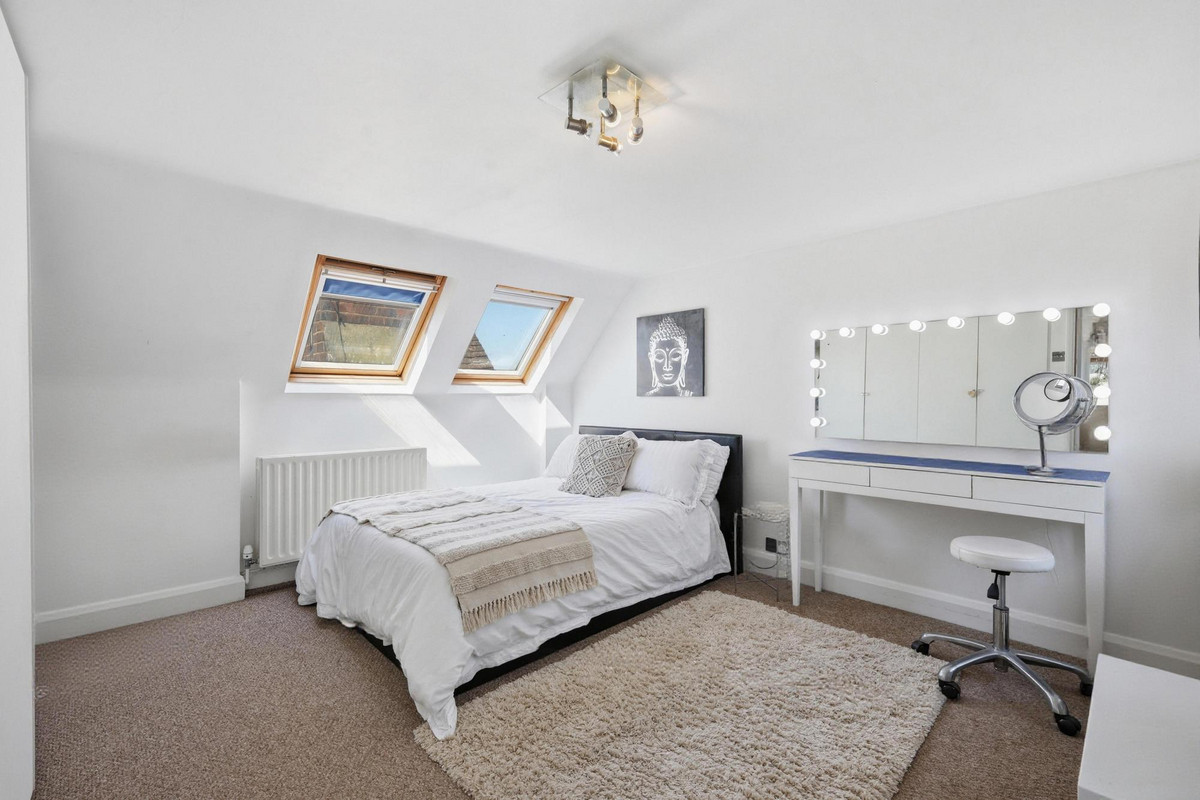
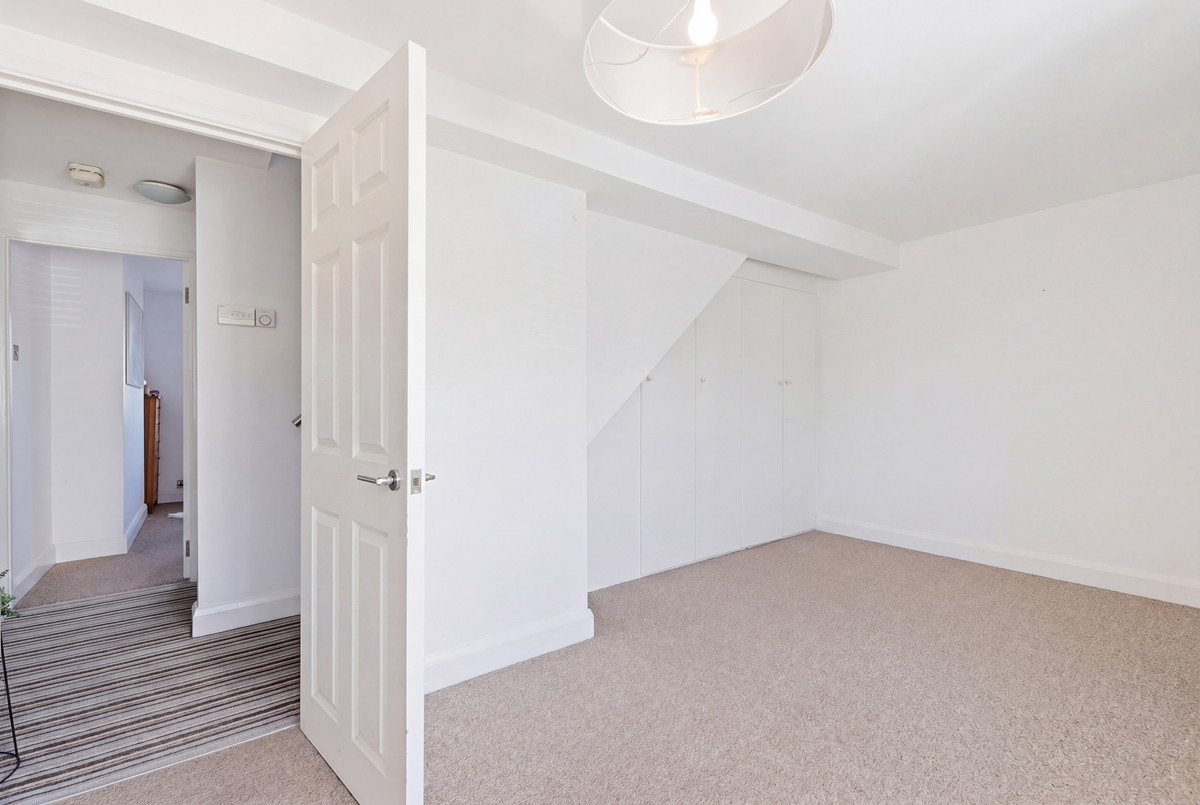
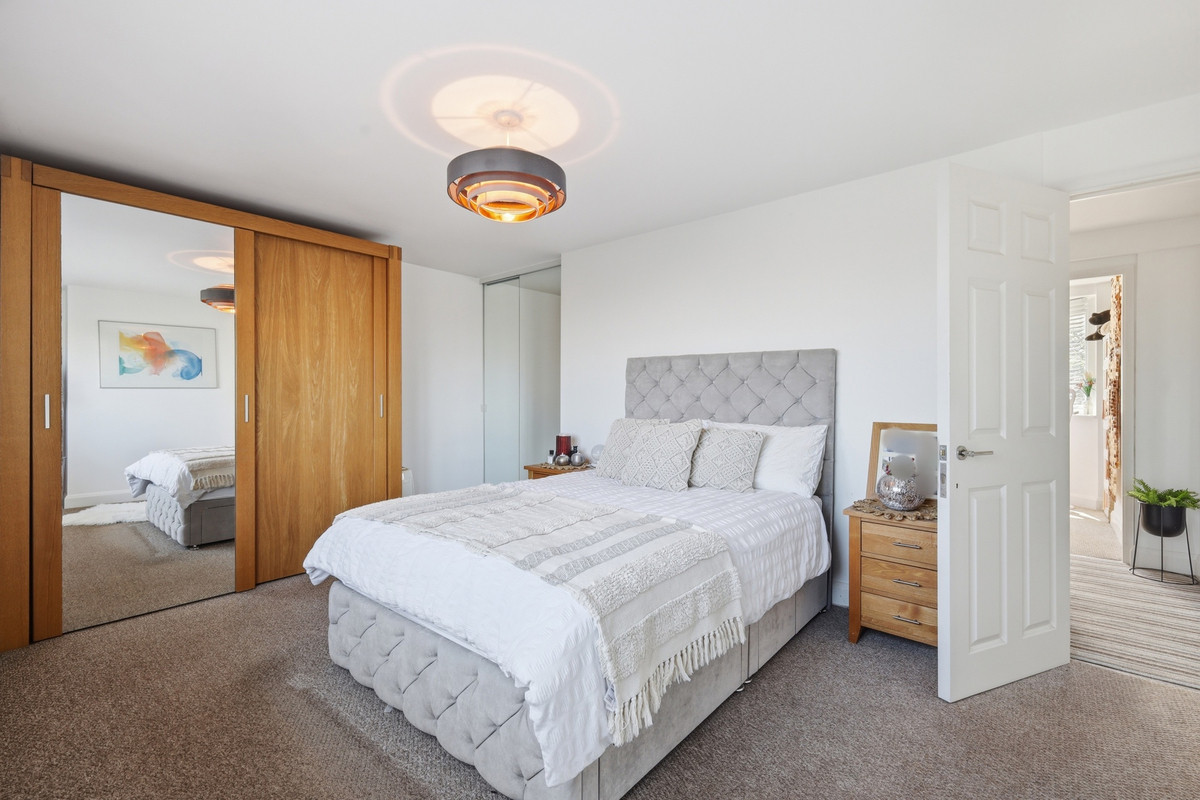
Upstairs, the principal bedroom is a serene and spacious retreat, benefitting from fitted sliding wardrobes with oak and mirror-fronted doors. Two further well-proportioned double bedrooms complete the first floor, including a delightful loft bedroom flooded with natural light via twin Velux skylights. A genuinely versatile space that could equally serve as a home office, studio or guest suite.
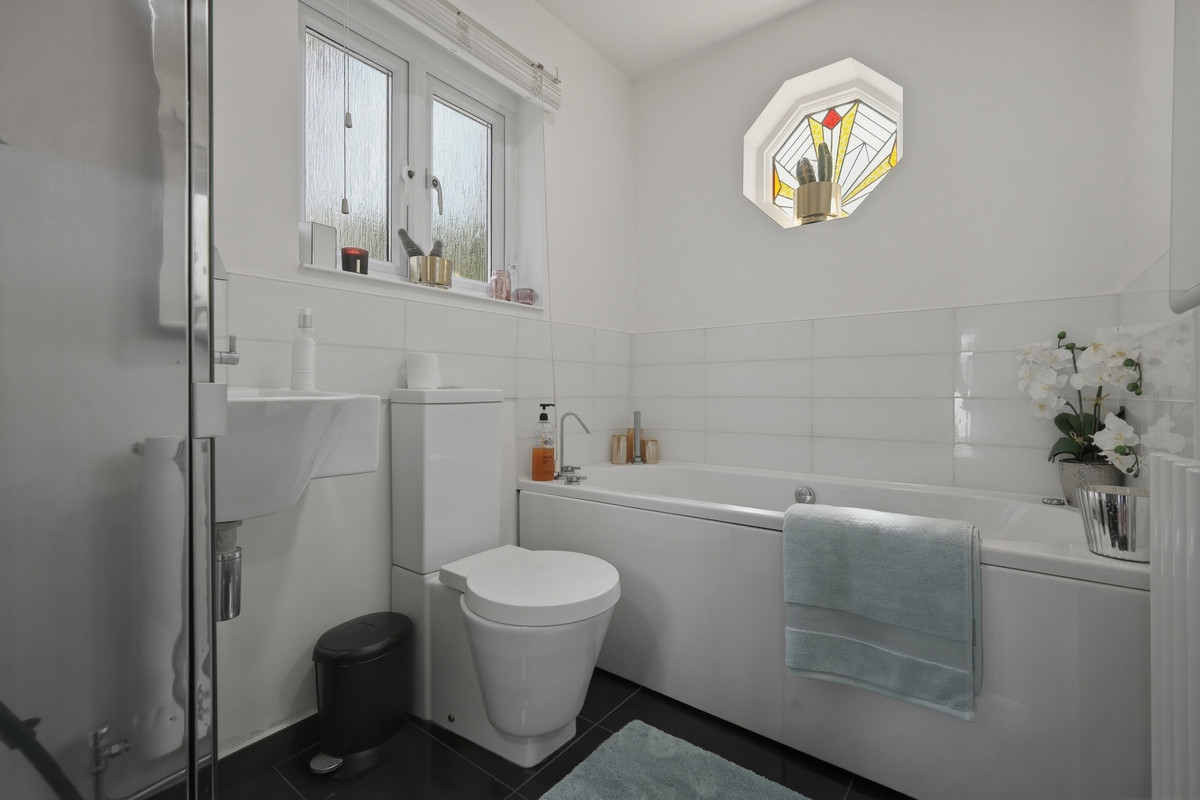
The property is served by both a downstairs bathroom and a first-floor family bathroom, offering excellent convenience for busy households.
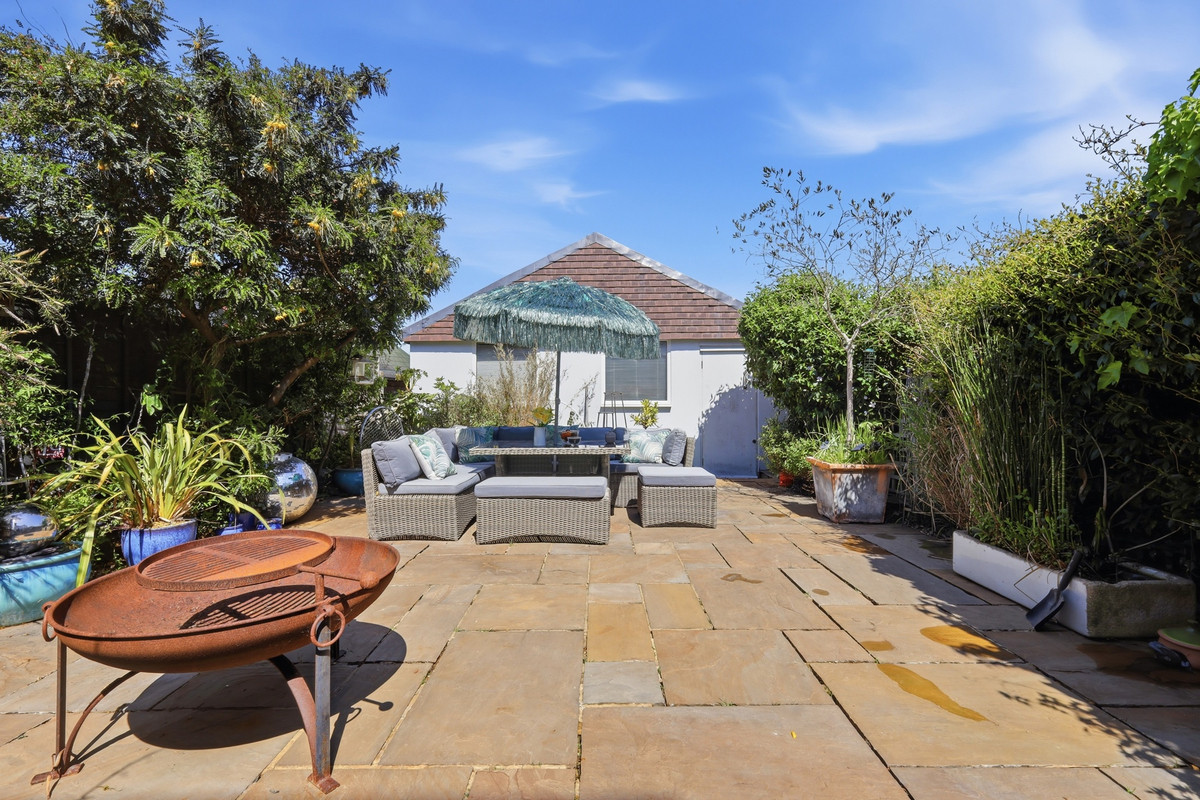
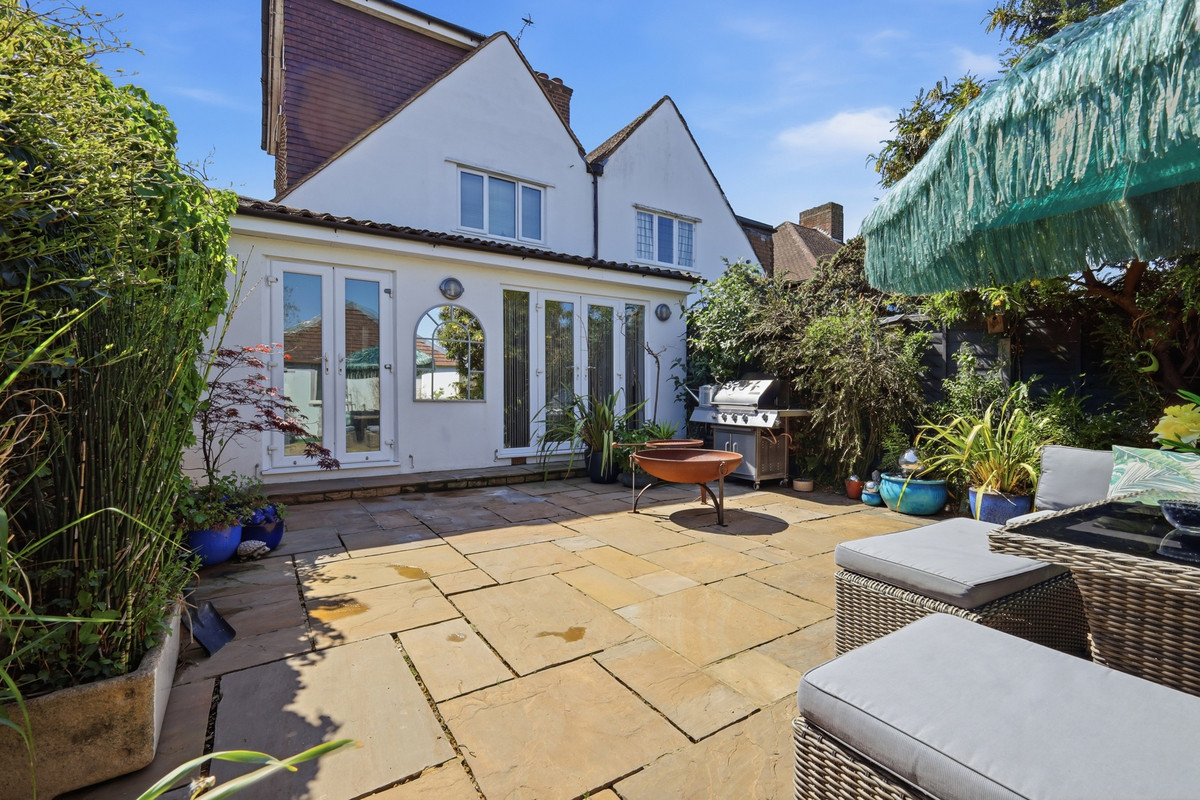
To the rear, the beautifully landscaped garden is a true sanctuary, a sandstone patio provides an ideal space for outdoor dining, complete with a large BBQ, fire pit and rattan garden furniture, all set against a lush, mature backdrop of trees, shrubs and ornamental planting. A fully electrified outbuilding offers fantastic additional space for a home office, gym or studio. The property also benefits from useful loft storage space.
The aerial photography speaks for itself, this home enjoys a remarkable position with sweeping views towards the neighbouring reservoir and open green spaces, lending the area a wonderfully tranquil, almost semi-rural feel whilst remaining well-connected to local amenities, schools and transport links.
Dining Room (3.77 x 3.60)
Living Room (6.77 x 3.95)
Kitchen (6.15 x 4.60)
Bathroom (2.50 x 1.80)
Bedroom (5.00 x 2.89)
Bedroom (4.90 x 3.25)
Bedroom (3.81 x 3.18)
Shower Room (3.18 x 1.50)
Property Documents
Details
Updated on May 26, 2026 at 7:42 pm-
Property ID HZ782819
-
Price £650,000
-
Bedrooms 3
-
Rooms 2
-
Bathrooms 2
-
Property Type Semi Detached House
-
Property Status For Sale
Floor Plans

Description: